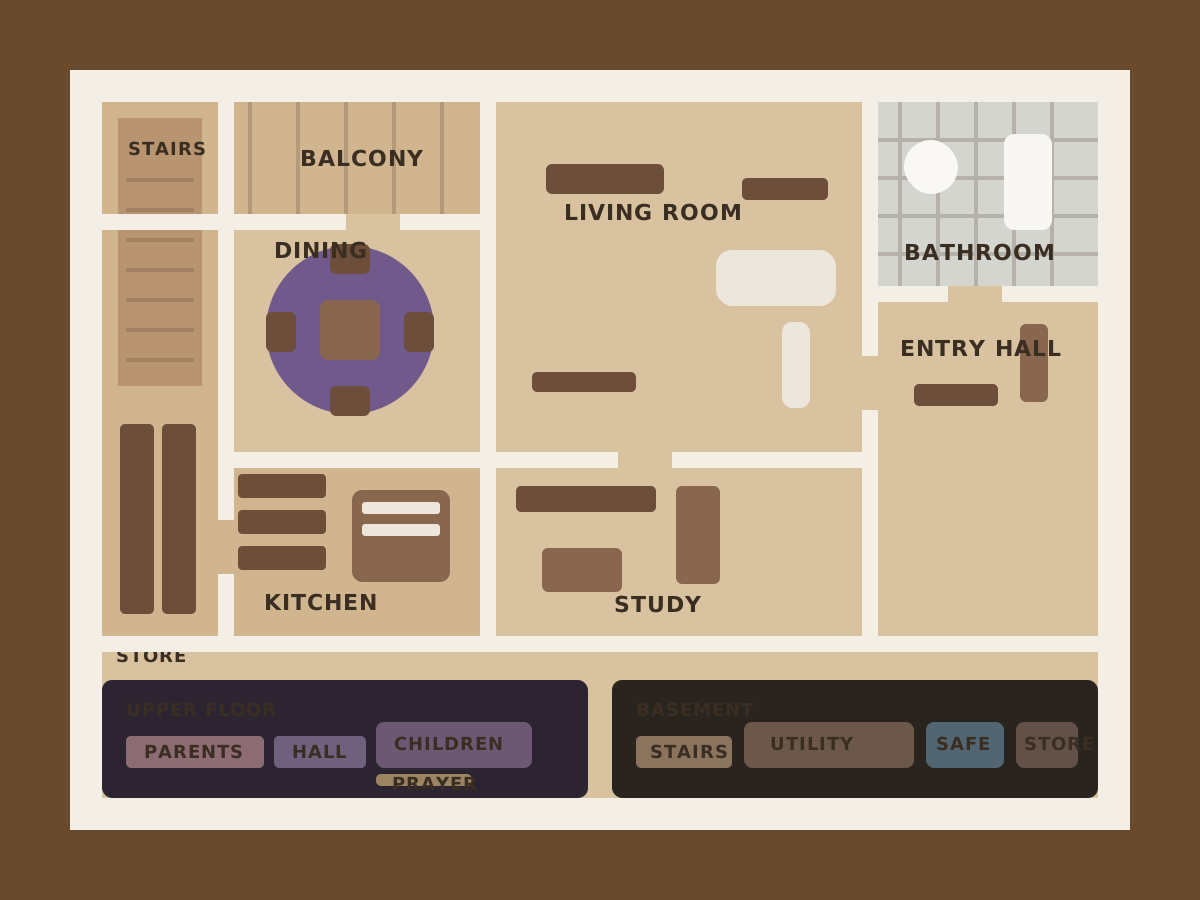
A realistic multi-level home layout designed for navigation, tension, and future room expansion.
Main Floor Plan
Stairs Up
Balcony
Dining
Living Room
Entry Hall
Bathroom
Kitchen
Study
Storage
Upper Floor Plan
Parents' Room
Upper Hall
Children's Room
Prayer Nook
Stair Landing
Basement Plan
Basement Stairs
Utility Area
Safe Corner
Store Room
Implemented in game
Primary route / key room
Planned realistic expansion
Room Visuals
Current playable spaces and planned room concepts
Implemented rooms use the actual in-game backgrounds below. Planned spaces now include visual concept cards so the apartment reads like one complete home instead of disconnected labels.